
BEDS4
BATHS2 full 1 partial
SQUARE FEET2,386
MLS#26045054
STATUSActive
PROPERTY TYPEResidential - Single Family
SUBDIVISIONHickory Manor Village A
SCHOOLRockwood R-VI
Property Description
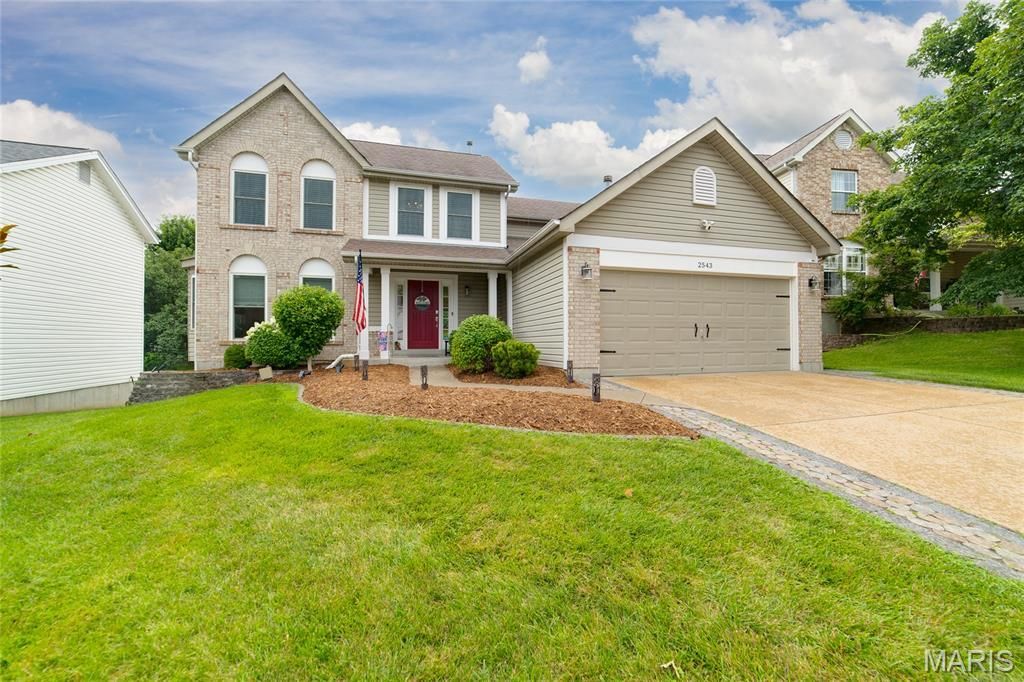
Beautifully updated 2-story home featuring 4 bedrooms, 2.5 baths, and a finished walkout lower level! The custom kitchen opens to the spacious family room with a gas fireplace, creating the perfect gathering space. Luxury vinyl plank flooring adds style and durability throughout the main living areas. The finished lower level offers a large game room plus a 5th bedroom, ideal for guests, a home office, or additional living space. Retreat to the primary suite featuring a private bath with double sinks and a large soaking tub. Enjoy outdoor living on the expansive deck overlooking the private fenced backyard, or relax on the covered patio below. Additional highlights include main floor laundry, oversized garage and new windows installed in 2023. With generous living spaces, thoughtful updates, and fantastic indoor-outdoor living, this home is ready for its next owner!
Property Features
Property Type: Residential - Single Family
Basement: 8 ft + Pour, Finished, Walk-Out Access
Basement: Yes
Cooling: Ceiling Fan(s), Central Air
Garage: 2 car attached
Heating: Forced Air, Natural Gas
Home Style: Traditional
Lot Size: 0.17 Acres
Taxes: $4,769
Year Built: 2000
Amenities
Bookcases
Ceiling Fan(s)
Crown Molding
Custom Cabinetry
Eat-in Kitchen
Entrance Foyer
Kitchen Island
Separate Dining
Solid Surface Countertop(s)
Sunken Living Room
Walk-In Closet(s)
Feature Descriptions
Appliances: Dishwasher, Disposal, Down Draft, Dryer, Ice Maker, Microwave, Electric Range, Refrigerator, Washer, Water Heater, Wine Refrigerator
Association Amenities: None
Exterior: Vinyl Siding
Fireplace: Family Room
HOA Fee: $230/ Annually
Lot: Back Yard
Lot Dimensions: 60x125x60x125
Parcel#: 23V-51-0594
Parking: Attached, Garage Door Opener, Garage Faces Front
Sewer: Public Sewer
SQFT. Above Grade: 1902
SQFT. Below Grade: 484
Utilities: Cable Available, Cable Connected, Electricity Connected, Natural Gas Connected, Sewer Connected, Water Available
Water: Public
Window: Blinds, Tilt-In Windows, Window Coverings
Room Sizes
Family Room: 18x13
Kitchen: 27x12
Dining Room: 11x9
Primary Bedroom: 14x15
Primary Bathroom: 10x9
Bedroom 2: 13x11
Bedroom 3: 11x9
Bedroom 4: 11x10
Game Room: 21x8
Family Room: 17x11
Laundry: 8x6
Local Schools
High School: Lafayette Sr. High
Middle School: Wildwood Middle
Elementary School: Green Pines Elem.
School District: Rockwood R-VI
Listed By / Shown By
Listed By
Agency Name: Coldwell Banker Realty - Gundaker
Shown By
Agent Name: Melissa Smith
Agent Phone: 314.443.7287
Agency Title: RedKey Realty Leaders

Estimate Your Payment
Estimated Payment
$ 3,123.83 per month $2,587.87 Principal & Interest $397.42 Property Tax $138.54 Homeowner's Insurance
2543 Hickory Manor Drive | MLS# 26045054
This single family home located at 2543 Hickory Manor Drive , Wildwood, MO 63011 is currently listed for sale with an asking price of $475,000. This property was built in 2000 and has 4 bedrooms and 2 full and 1 partial baths with 2386 sq. ft. Hickory Manor Drive is located in the Hickory Manor Village A subdivision within the Rockwood R-VI school district. Search Hickory Manor Village A real estate on melissasmith.redkeystlouis.com today.